← Works · 02 / 10[ N.002 ]

Cultural Meeting CenterWayfinding System, Lublin

What

A consistent and intuitive wayfinding system for the Cultural Meeting Center in Lublin: modular logo, 20+ pictograms, floor signs and directional arrows reflecting the building’s geometric rhythm.

Role

Logo, pictograms, floor signs, arrows, totems

Year

2025

Context

UMCS Lublin

Type

Wayfinding · environmental design

Cultural Meeting Center

( Challenge. )

Existing signage had low contrast, no hierarchy and did not match the building’s materials.

( My role. )

Logo, 20+ pictograms, floor signs, arrows and totem system — from audit to final files.

( Outcome. )

A single geometric language for the whole building, readable from a distance and in two languages.

01

The problem

The previous signage had low contrast and poor readability, no clear hierarchy of information, and was visually inconsistent with the building’s materials. The goal: a design that is visible, functional and representative of the cultural venue — and that improves navigation for very different visitors.
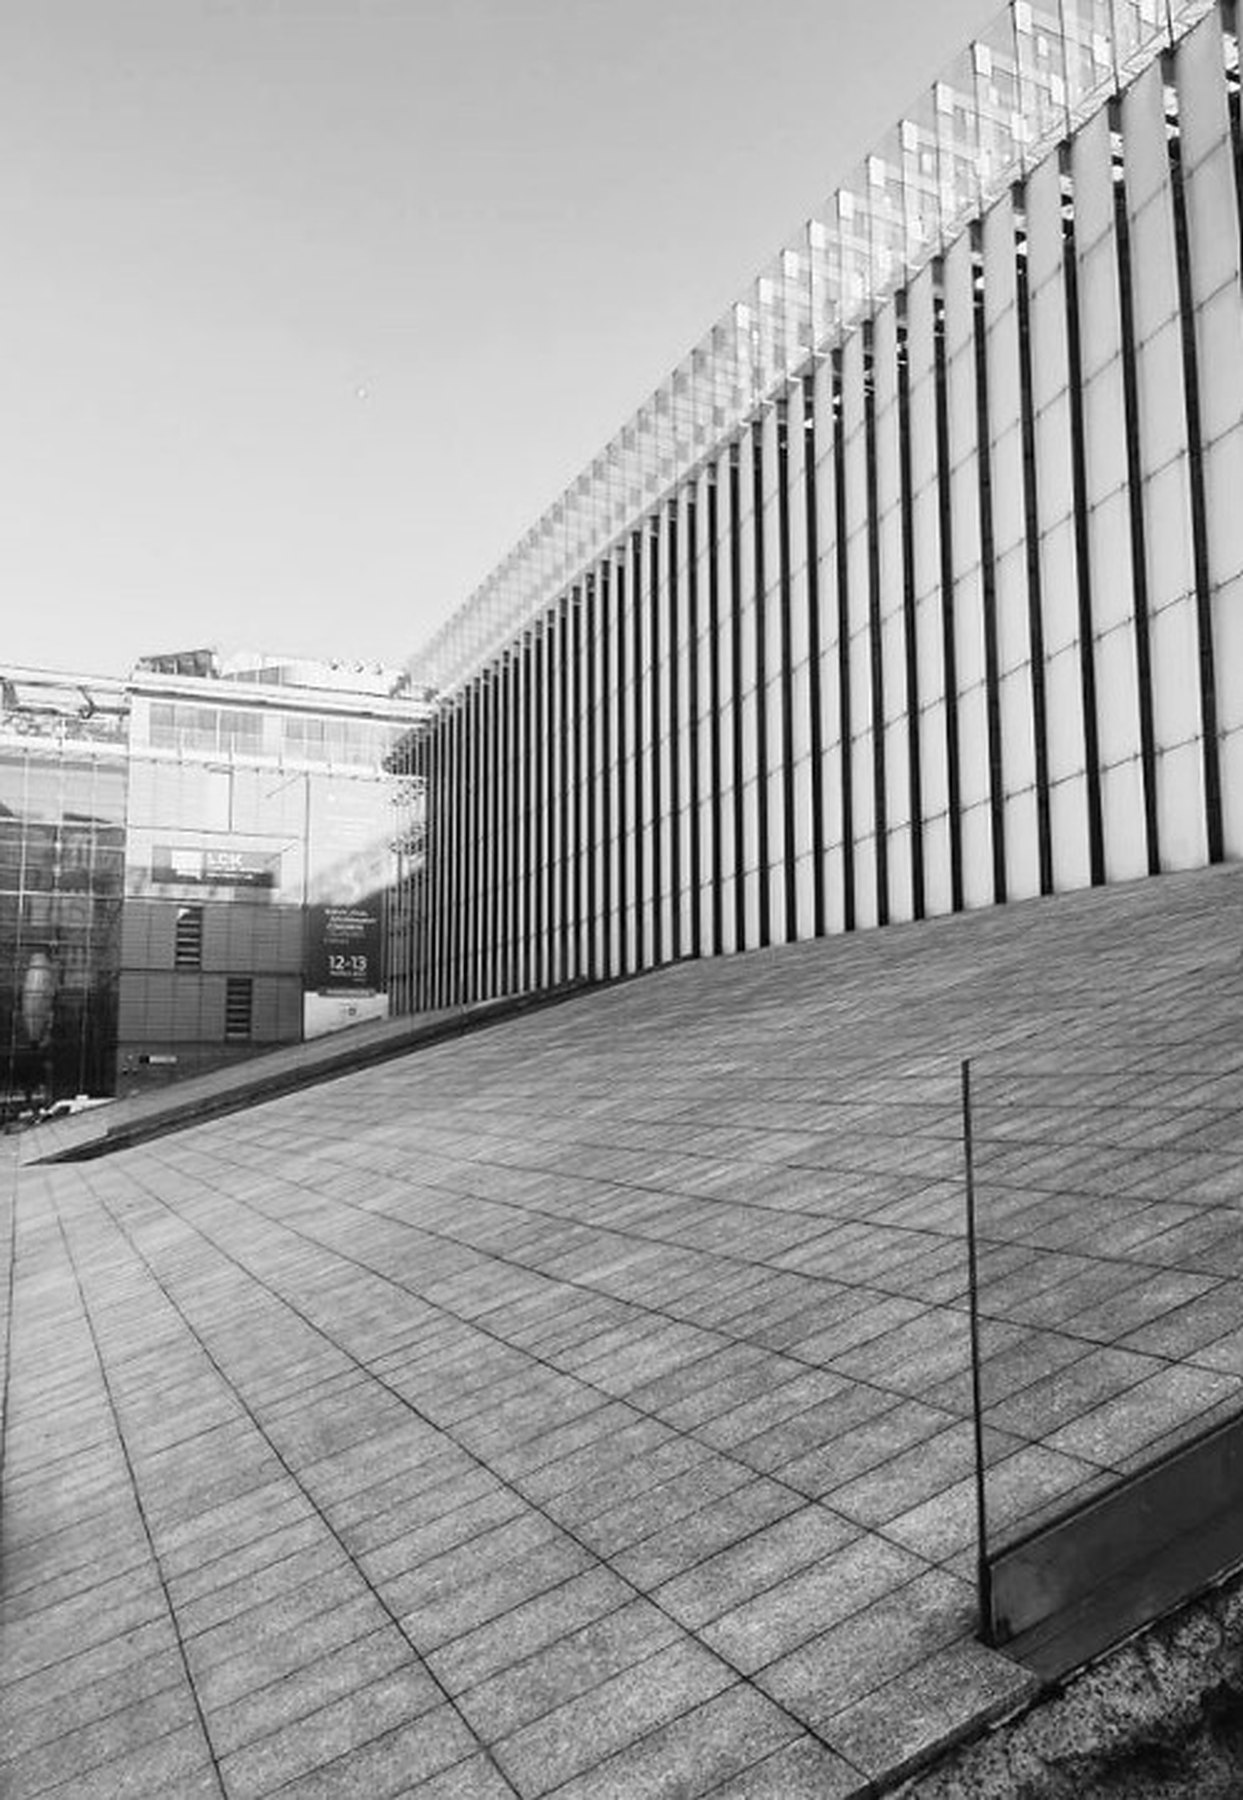
The building: brick, glass, rhythm
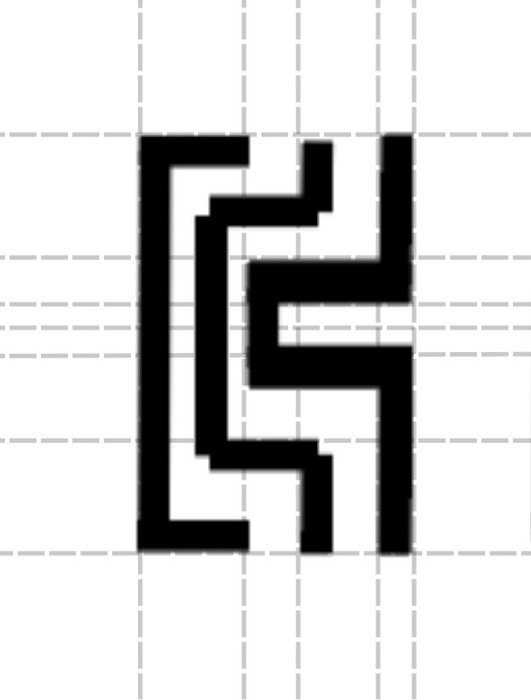
Logo built on the grid
02

One geometry

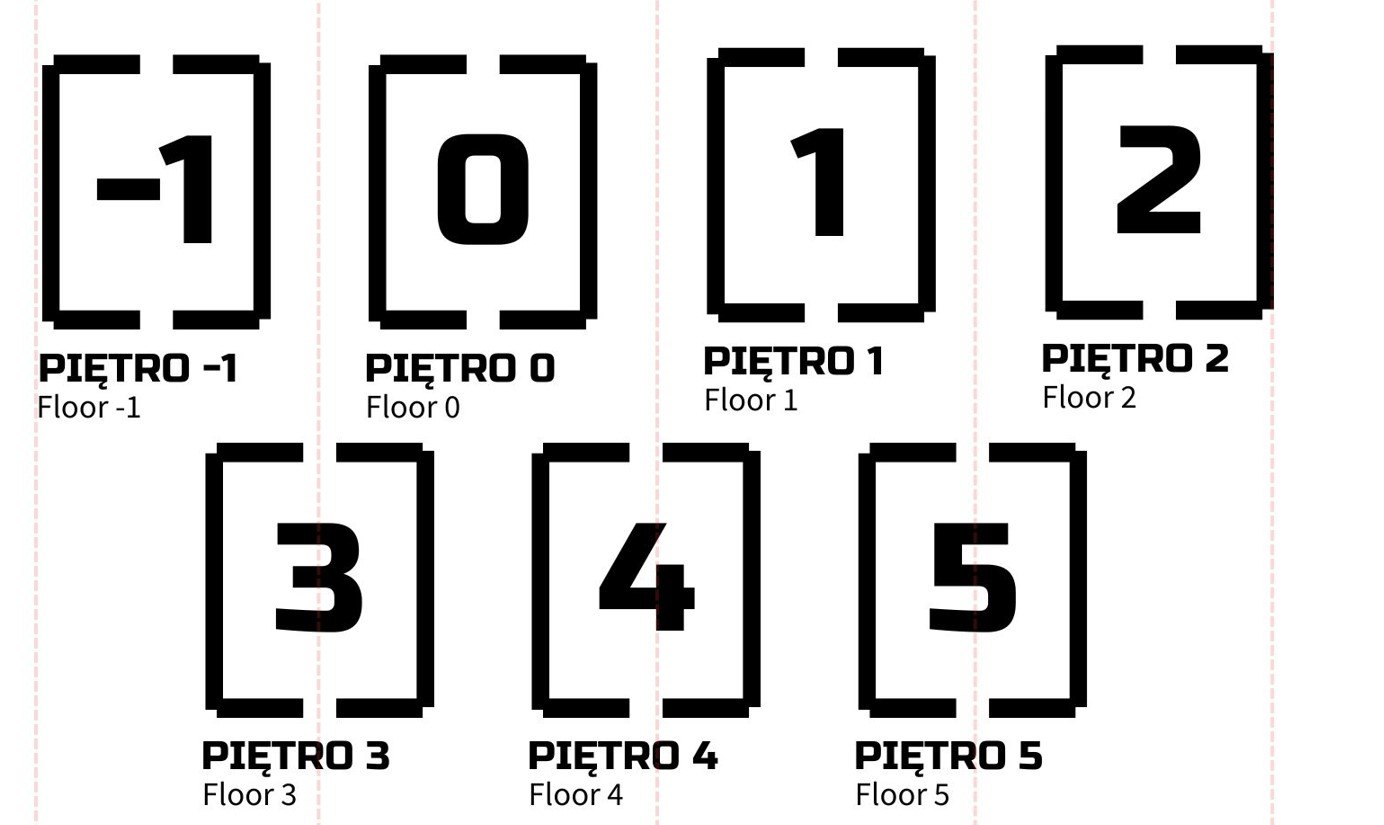
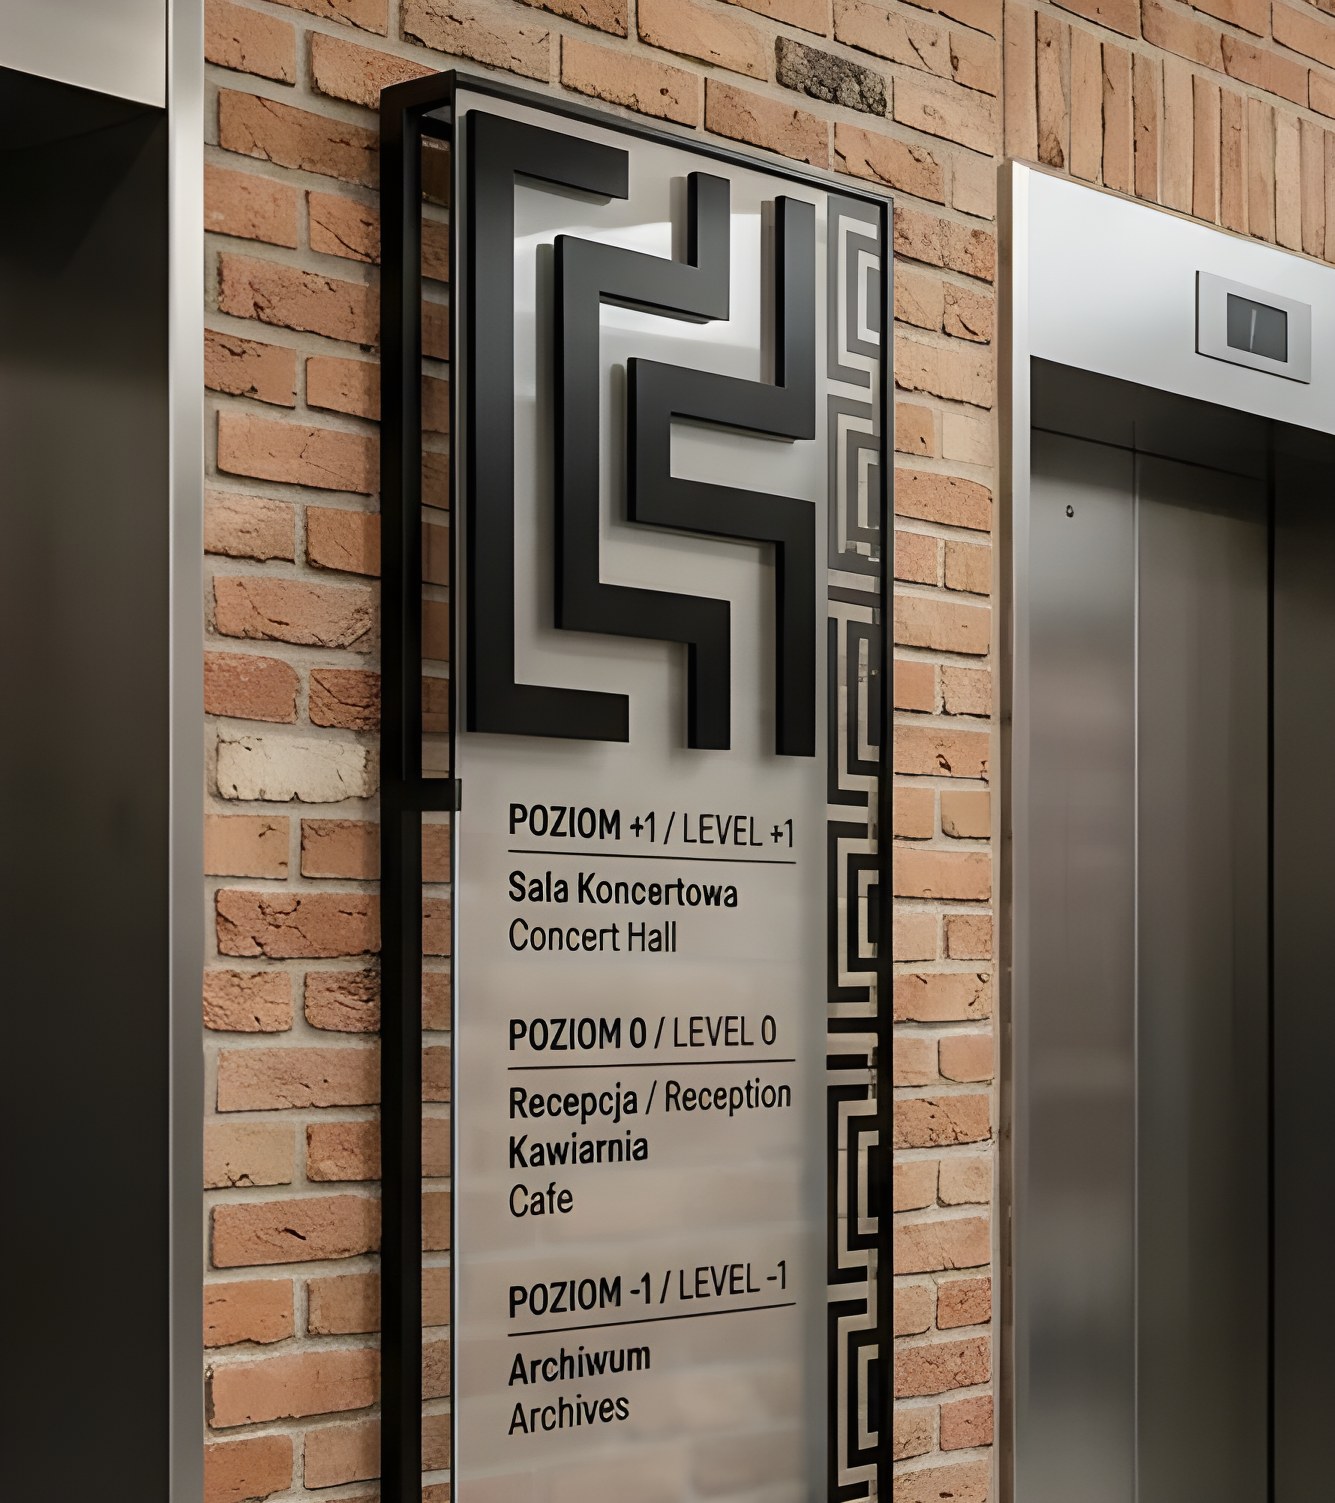
The logo, the pictograms, the arrows and the floor numbers share one geometry, so a sign reads as part of the architecture rather than a sticker on it. Bilingual labels (Polish / English) and high contrast keep it readable from a distance.
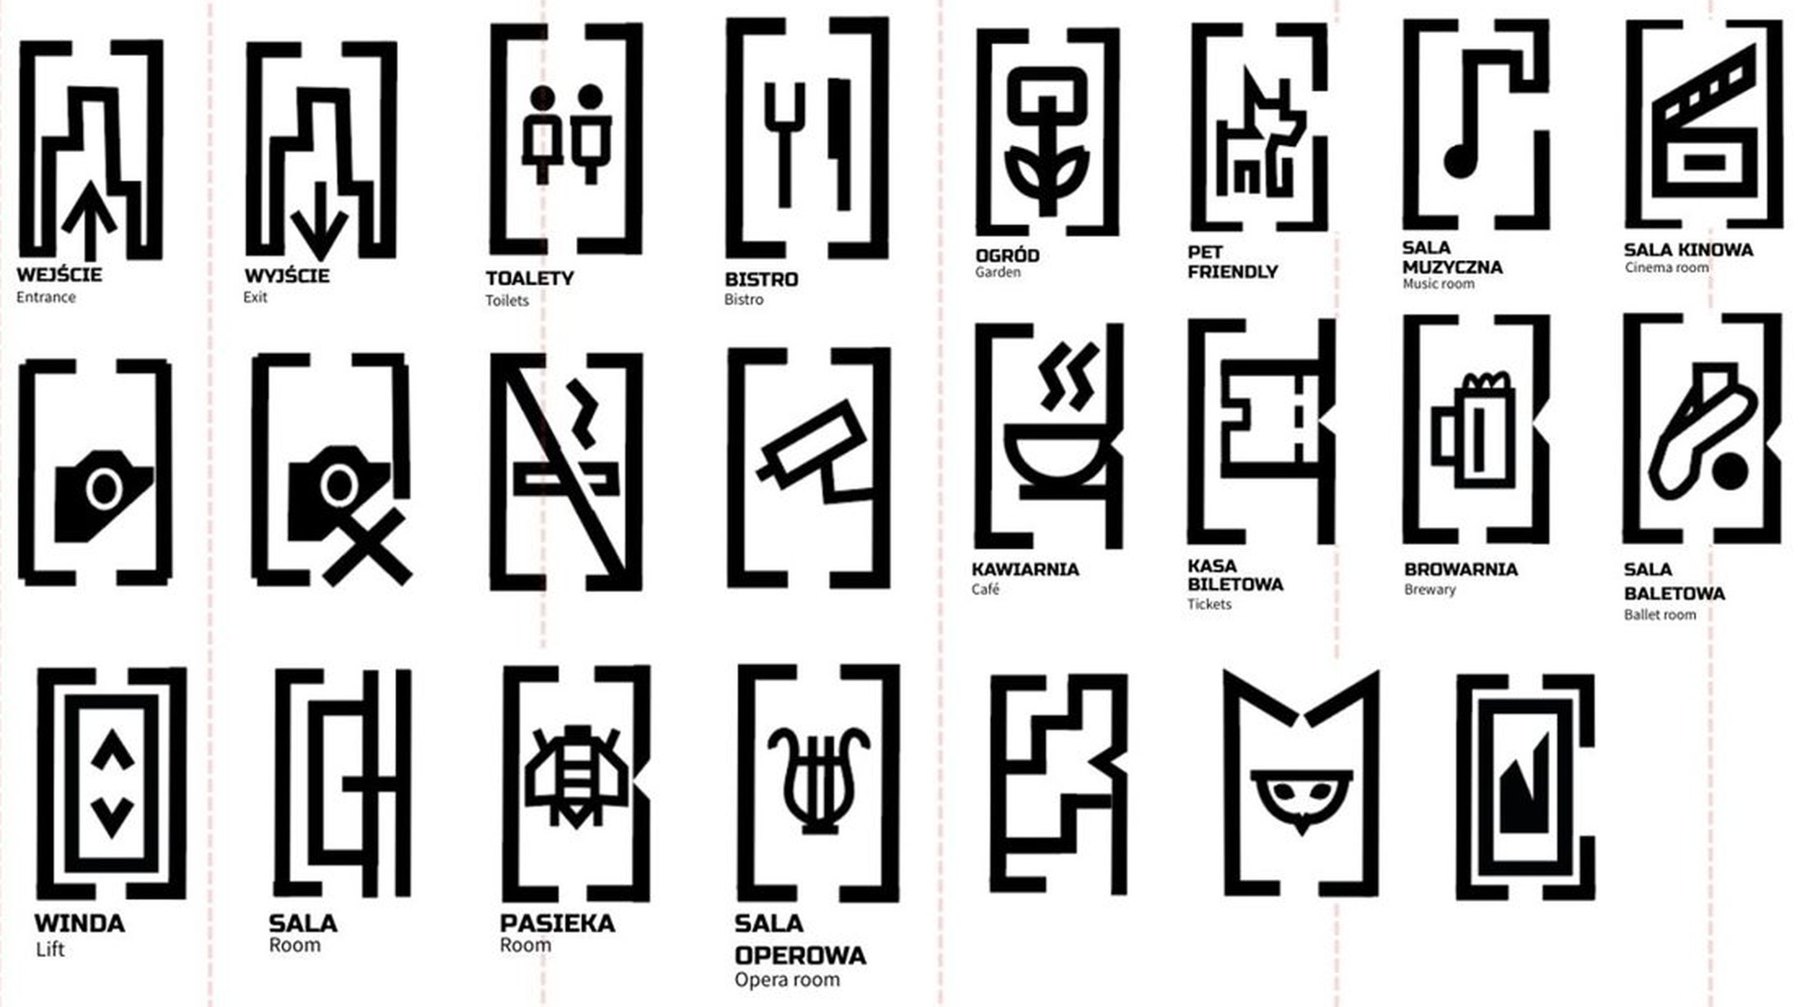
Pictogram set: rooms and services
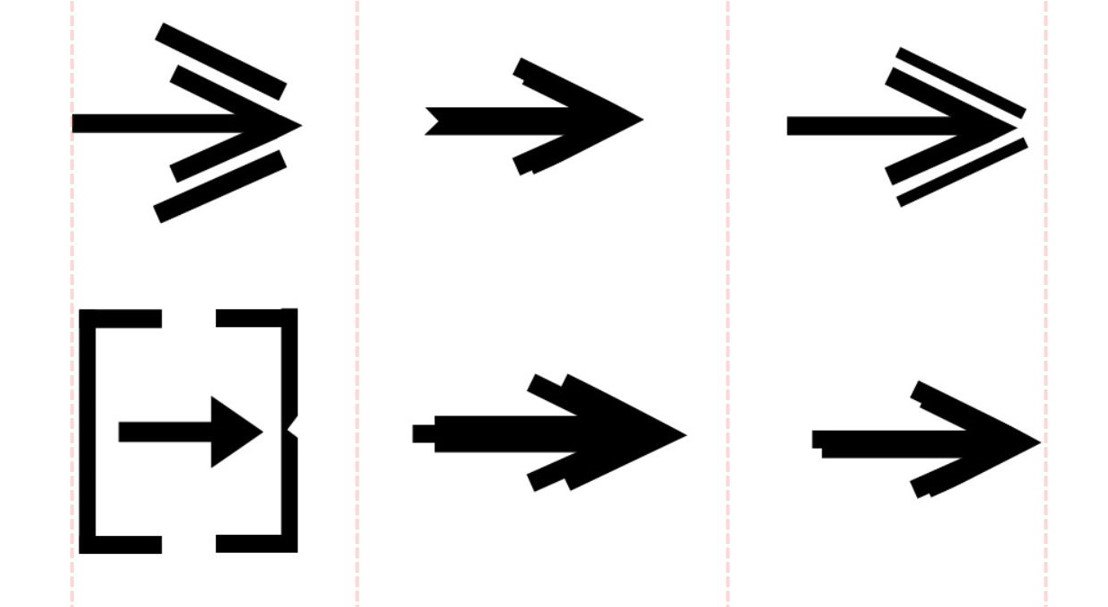
Directional arrows
Directional arrows
Floor numbers -1 to 5
03

In place

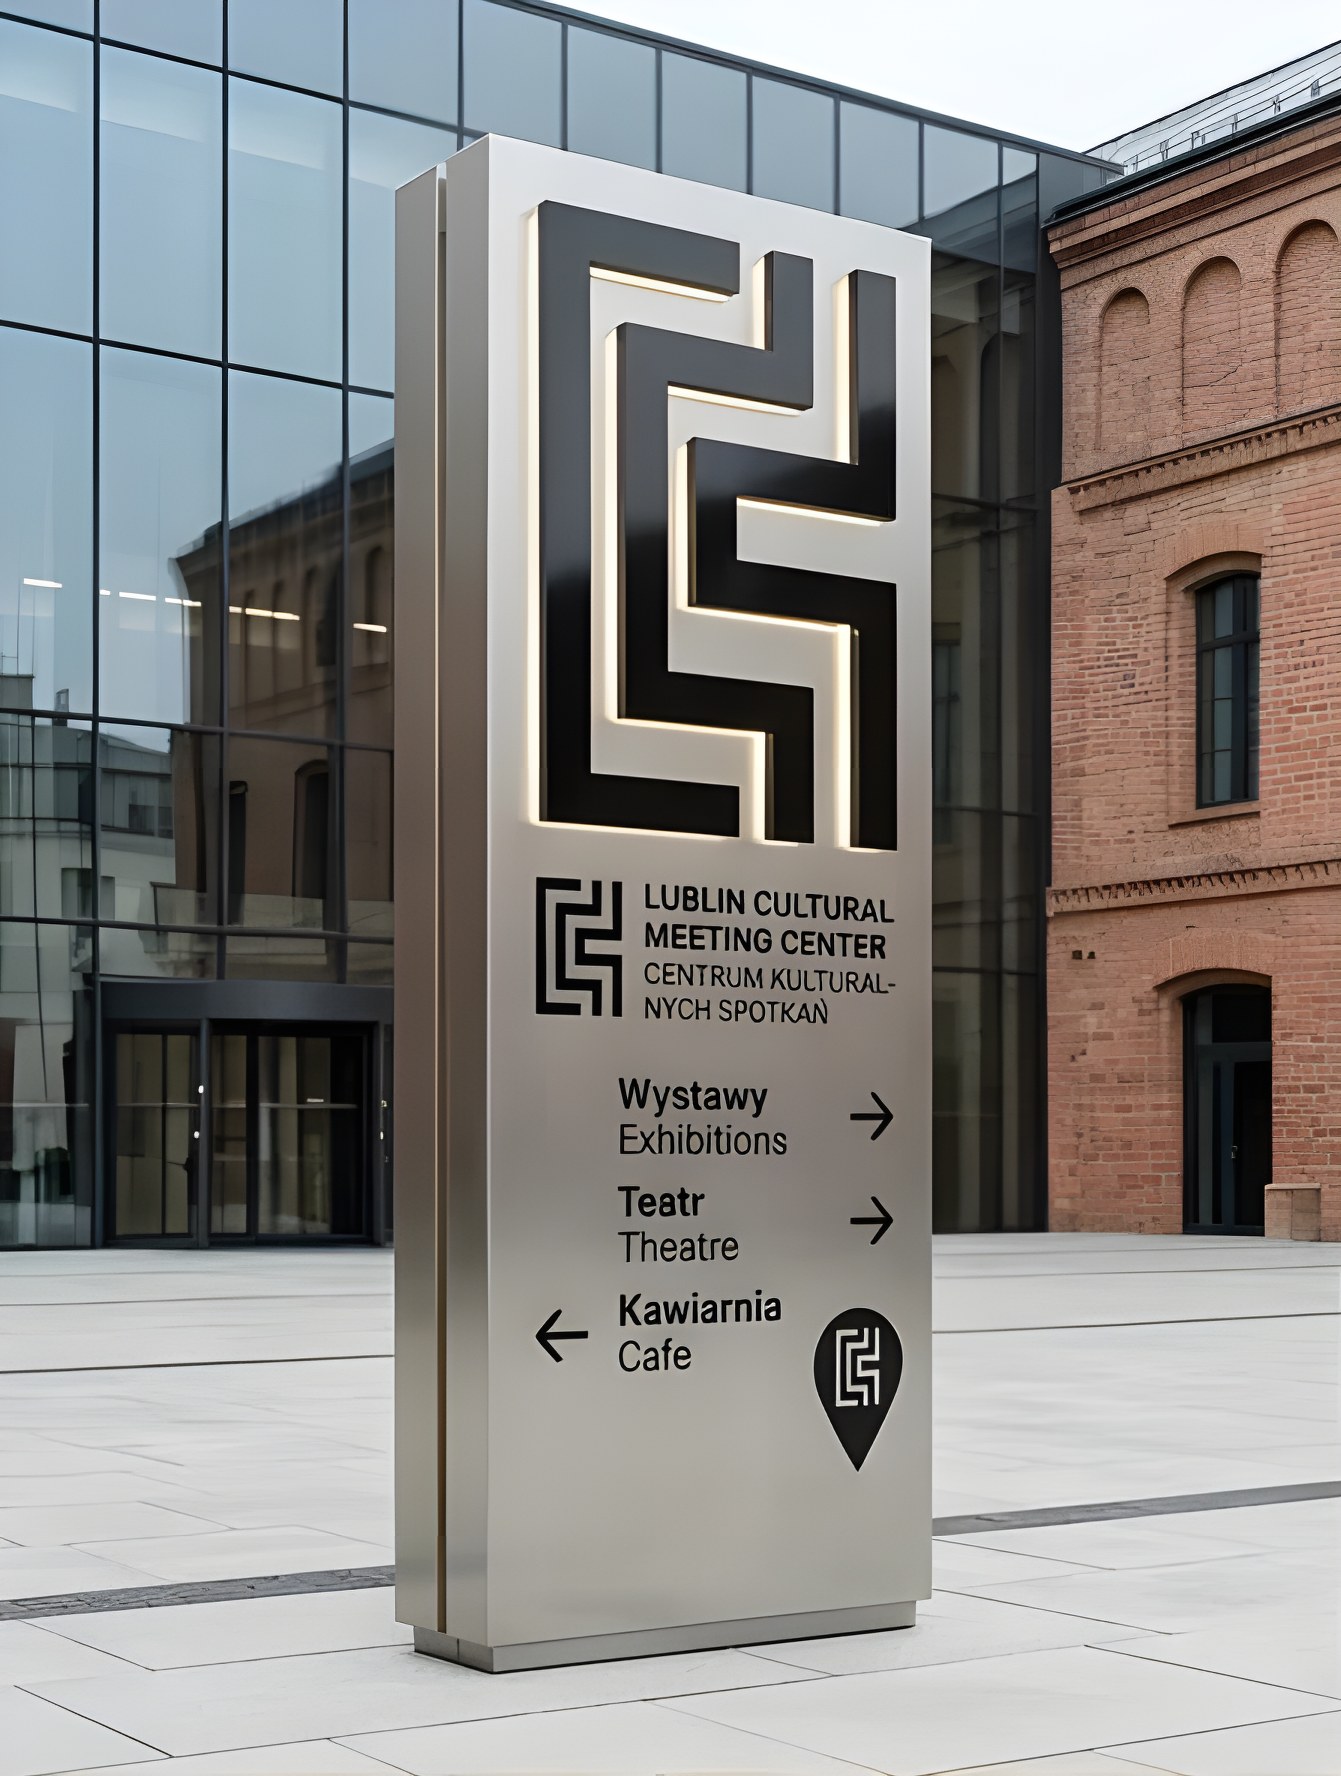
Outdoor totem
Outdoor totem
Interior sign
Interior sign
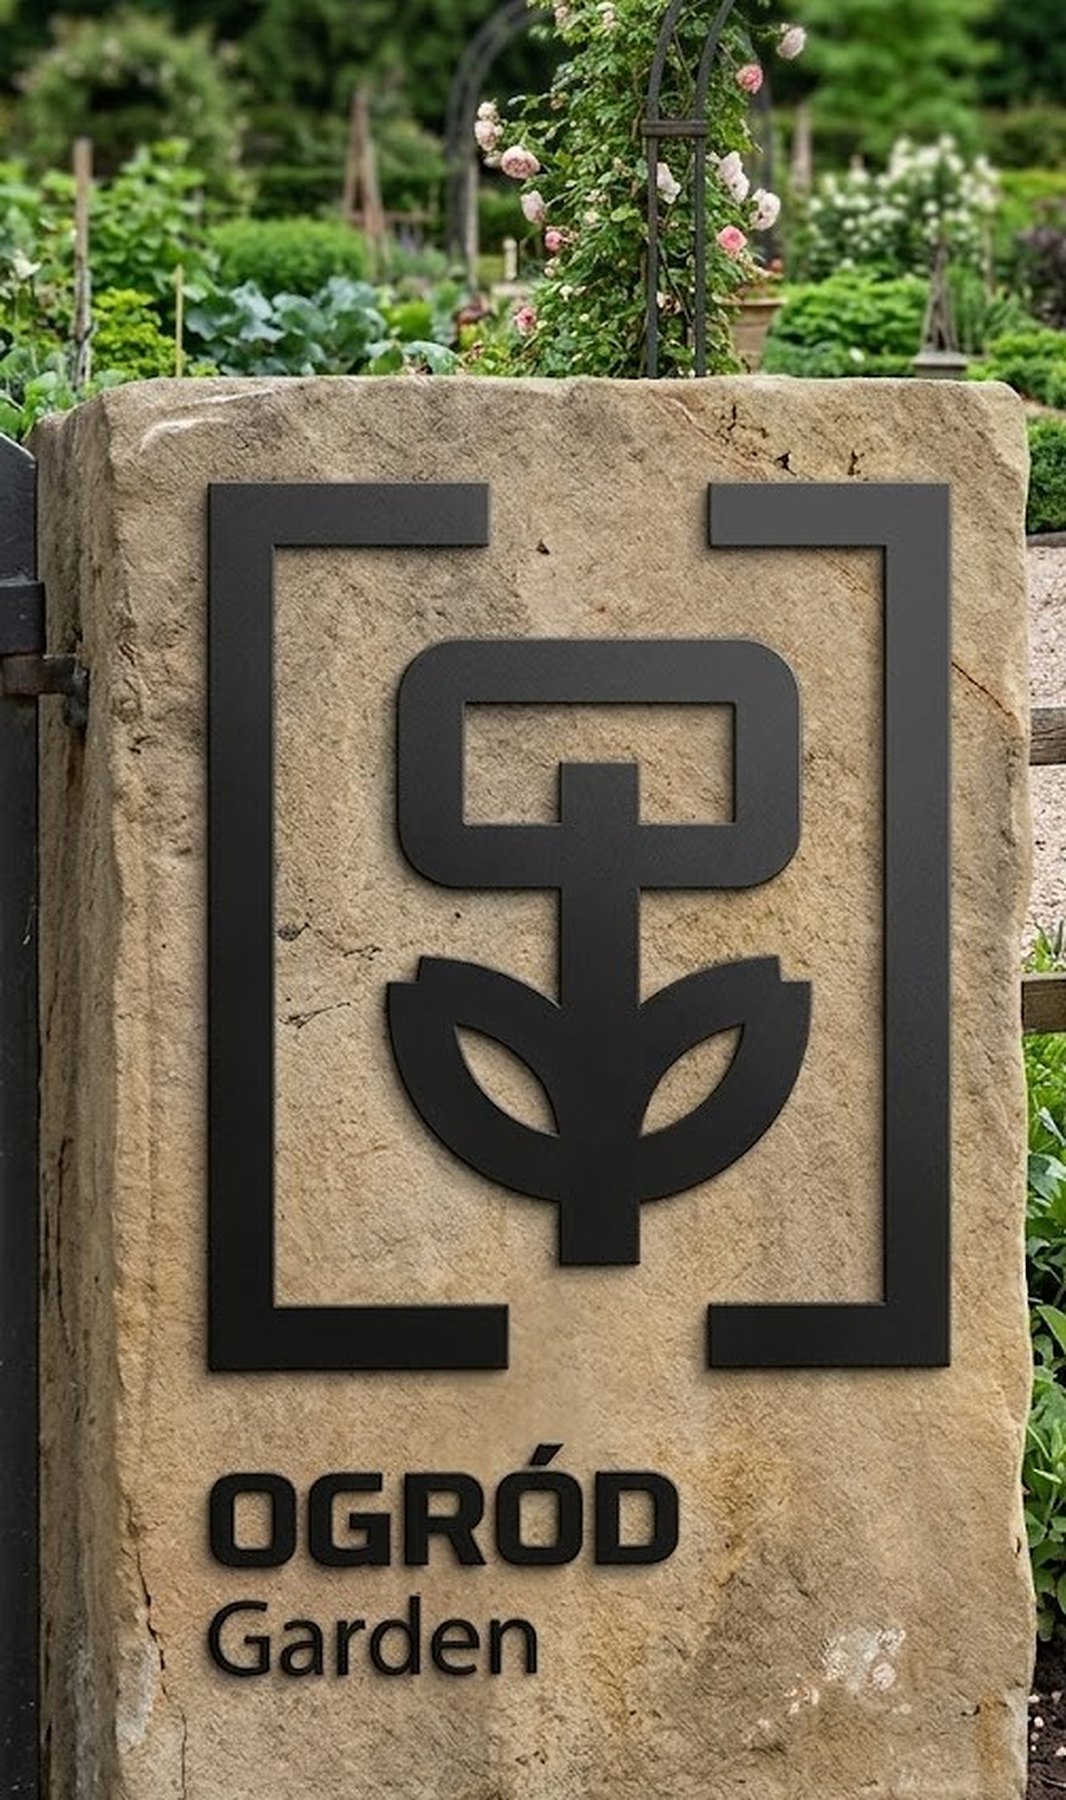
Garden sign
Garden sign
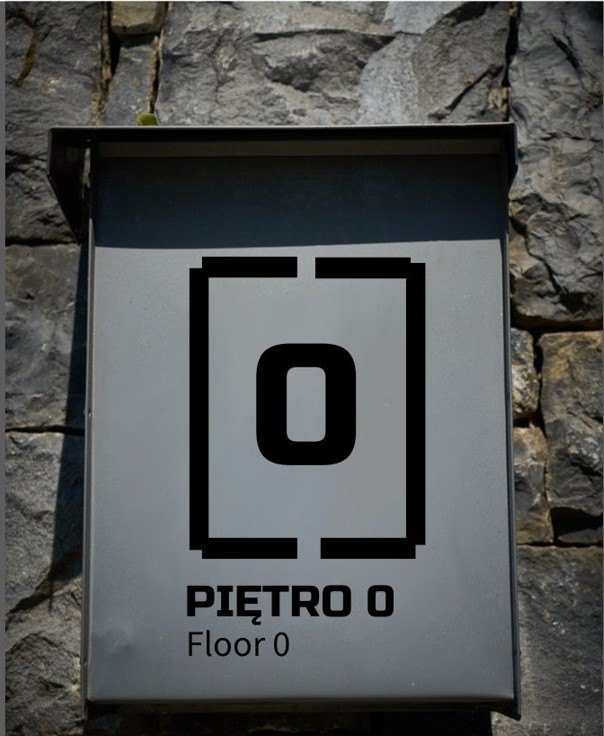
Floor 0
Floor 0
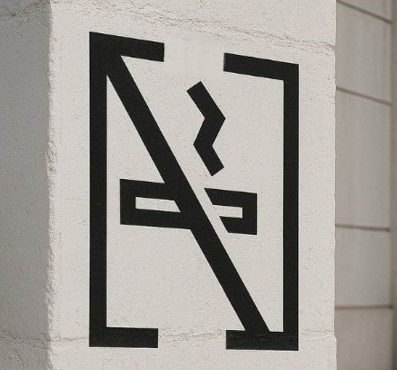
Prohibition and accessibility
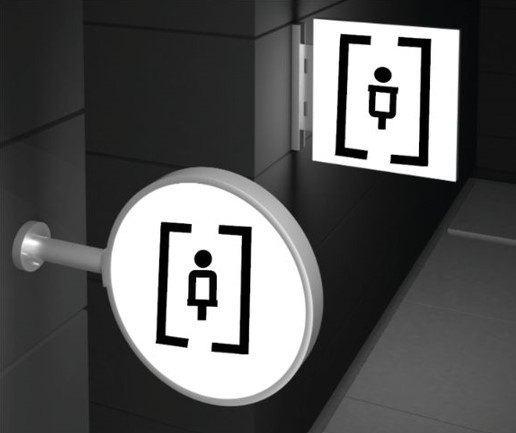
Backlit toilets sign
2026 · Hanna Saroka · Milanhannasaroka204@gmail.com
✕ close←→